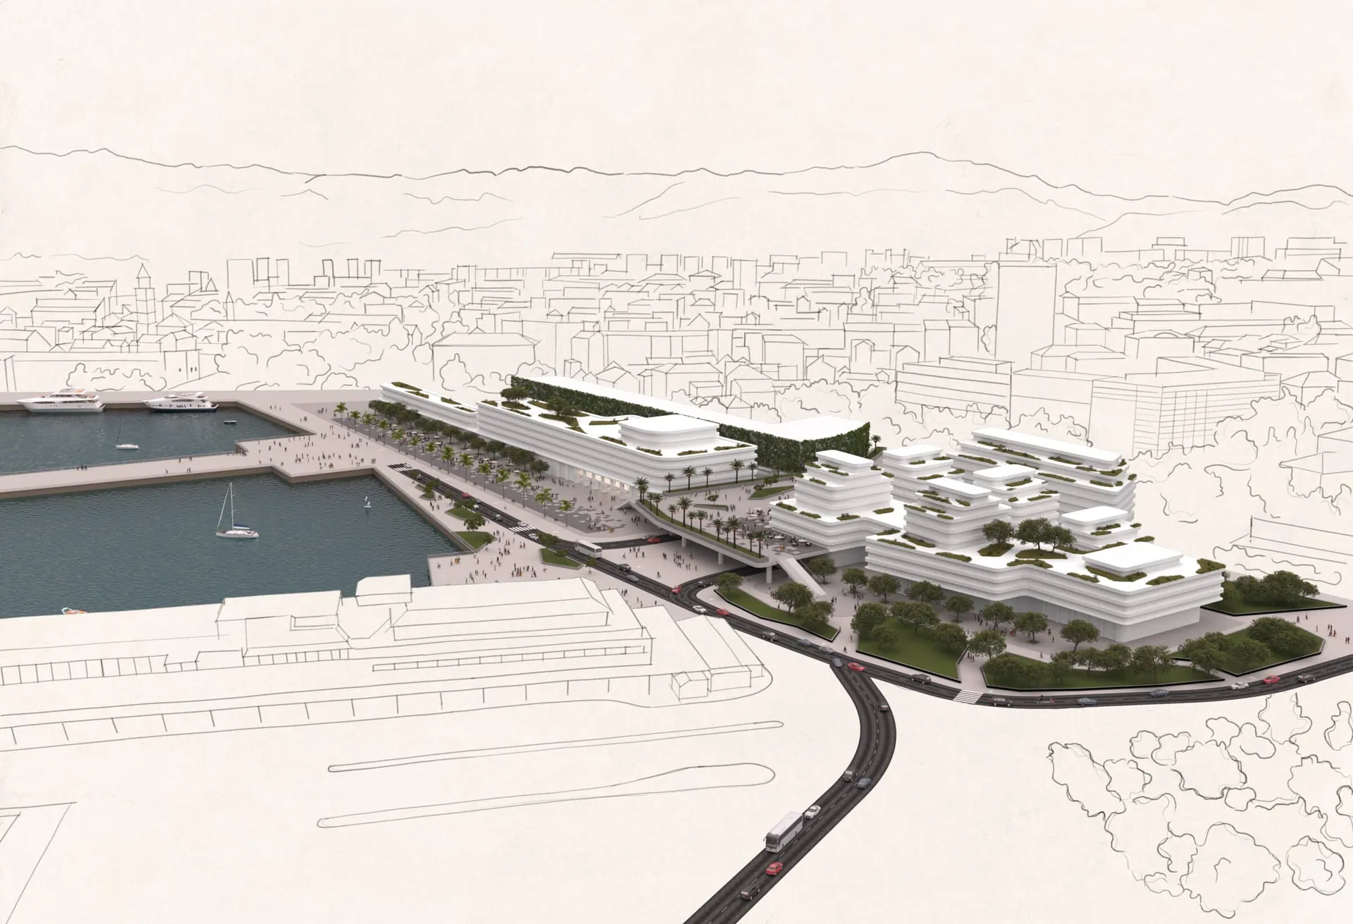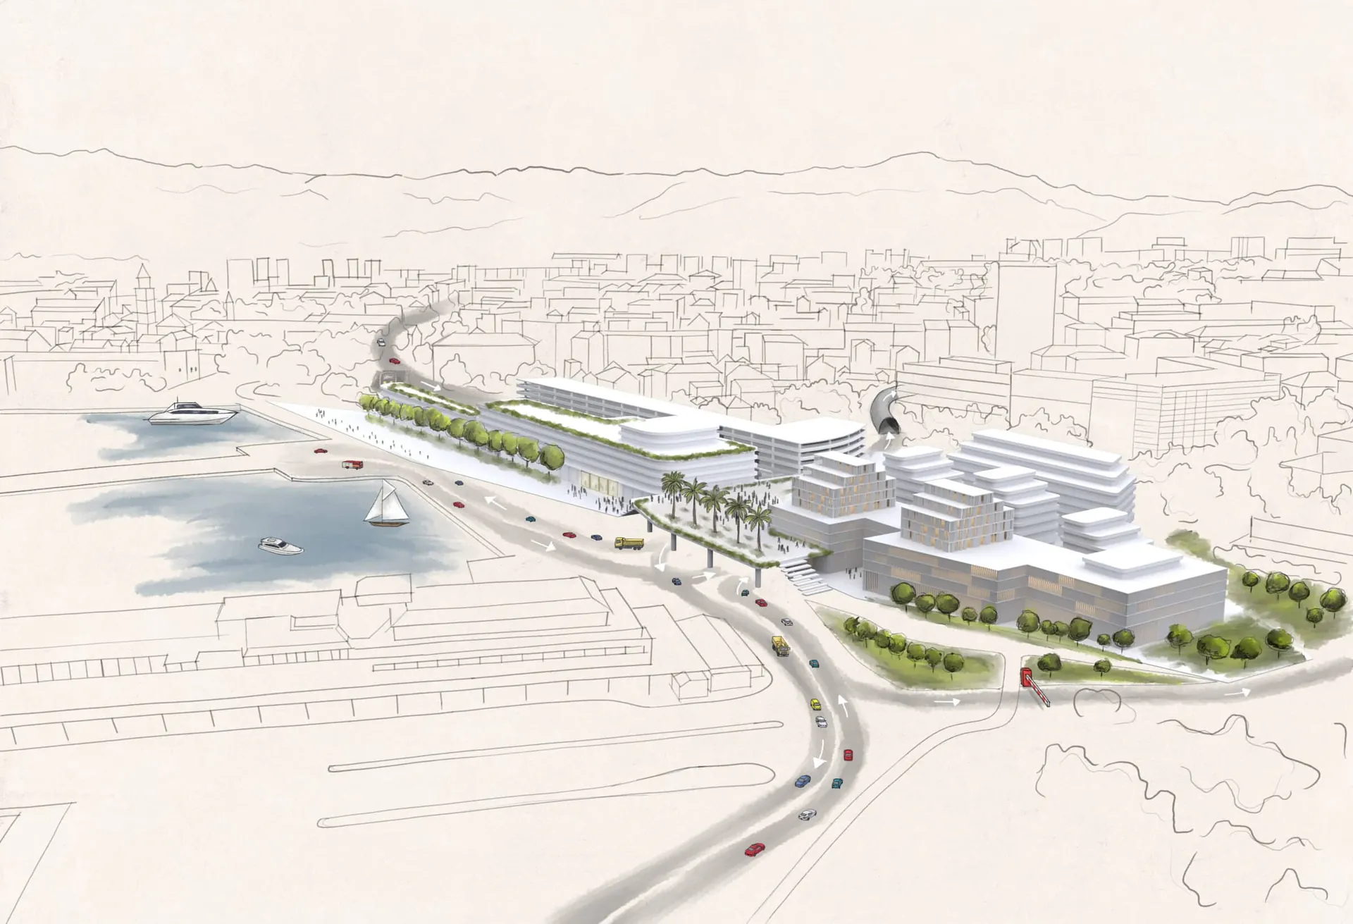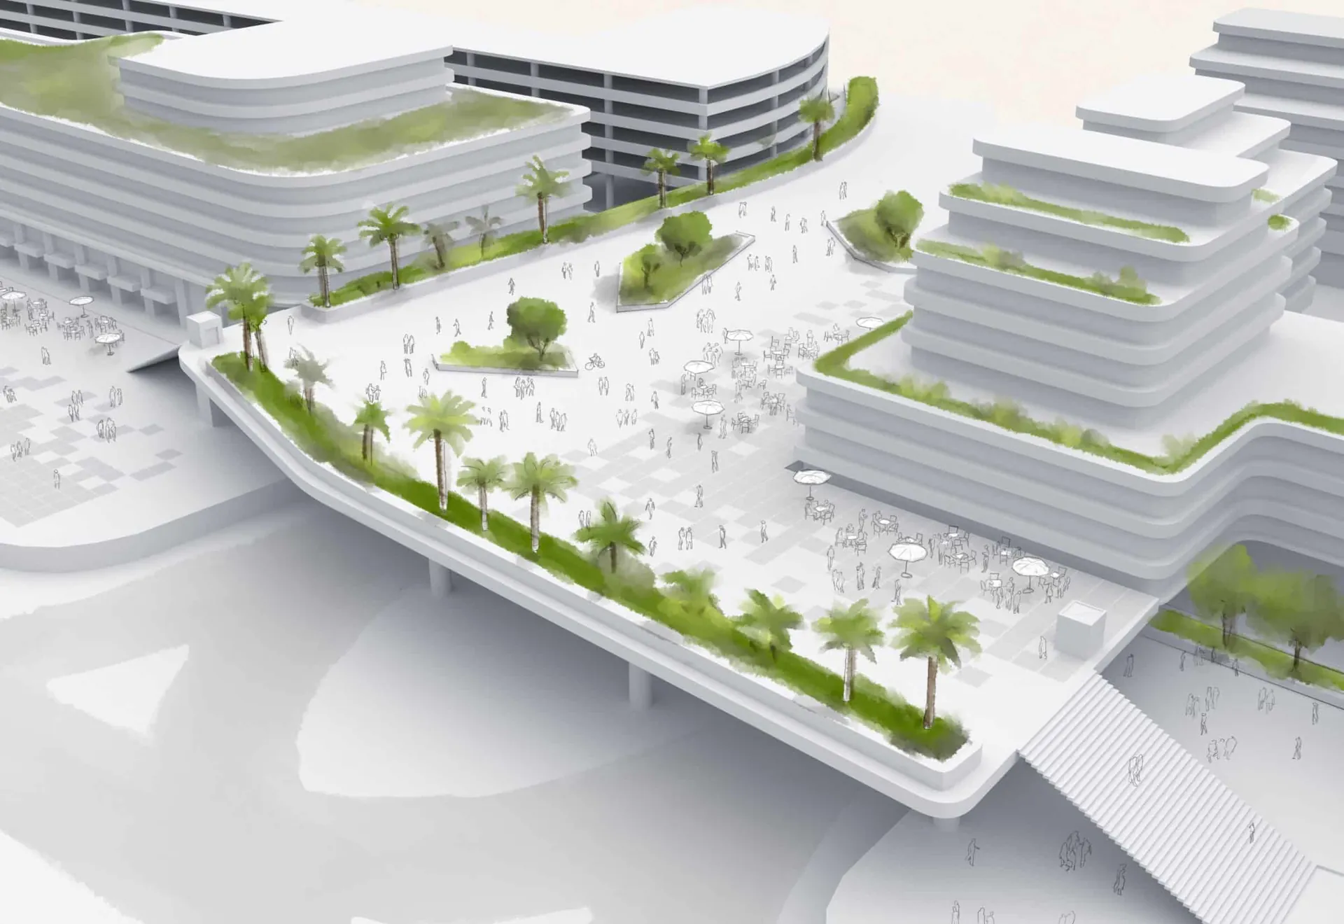
3D Stacking Plans

3D Stacking Plans

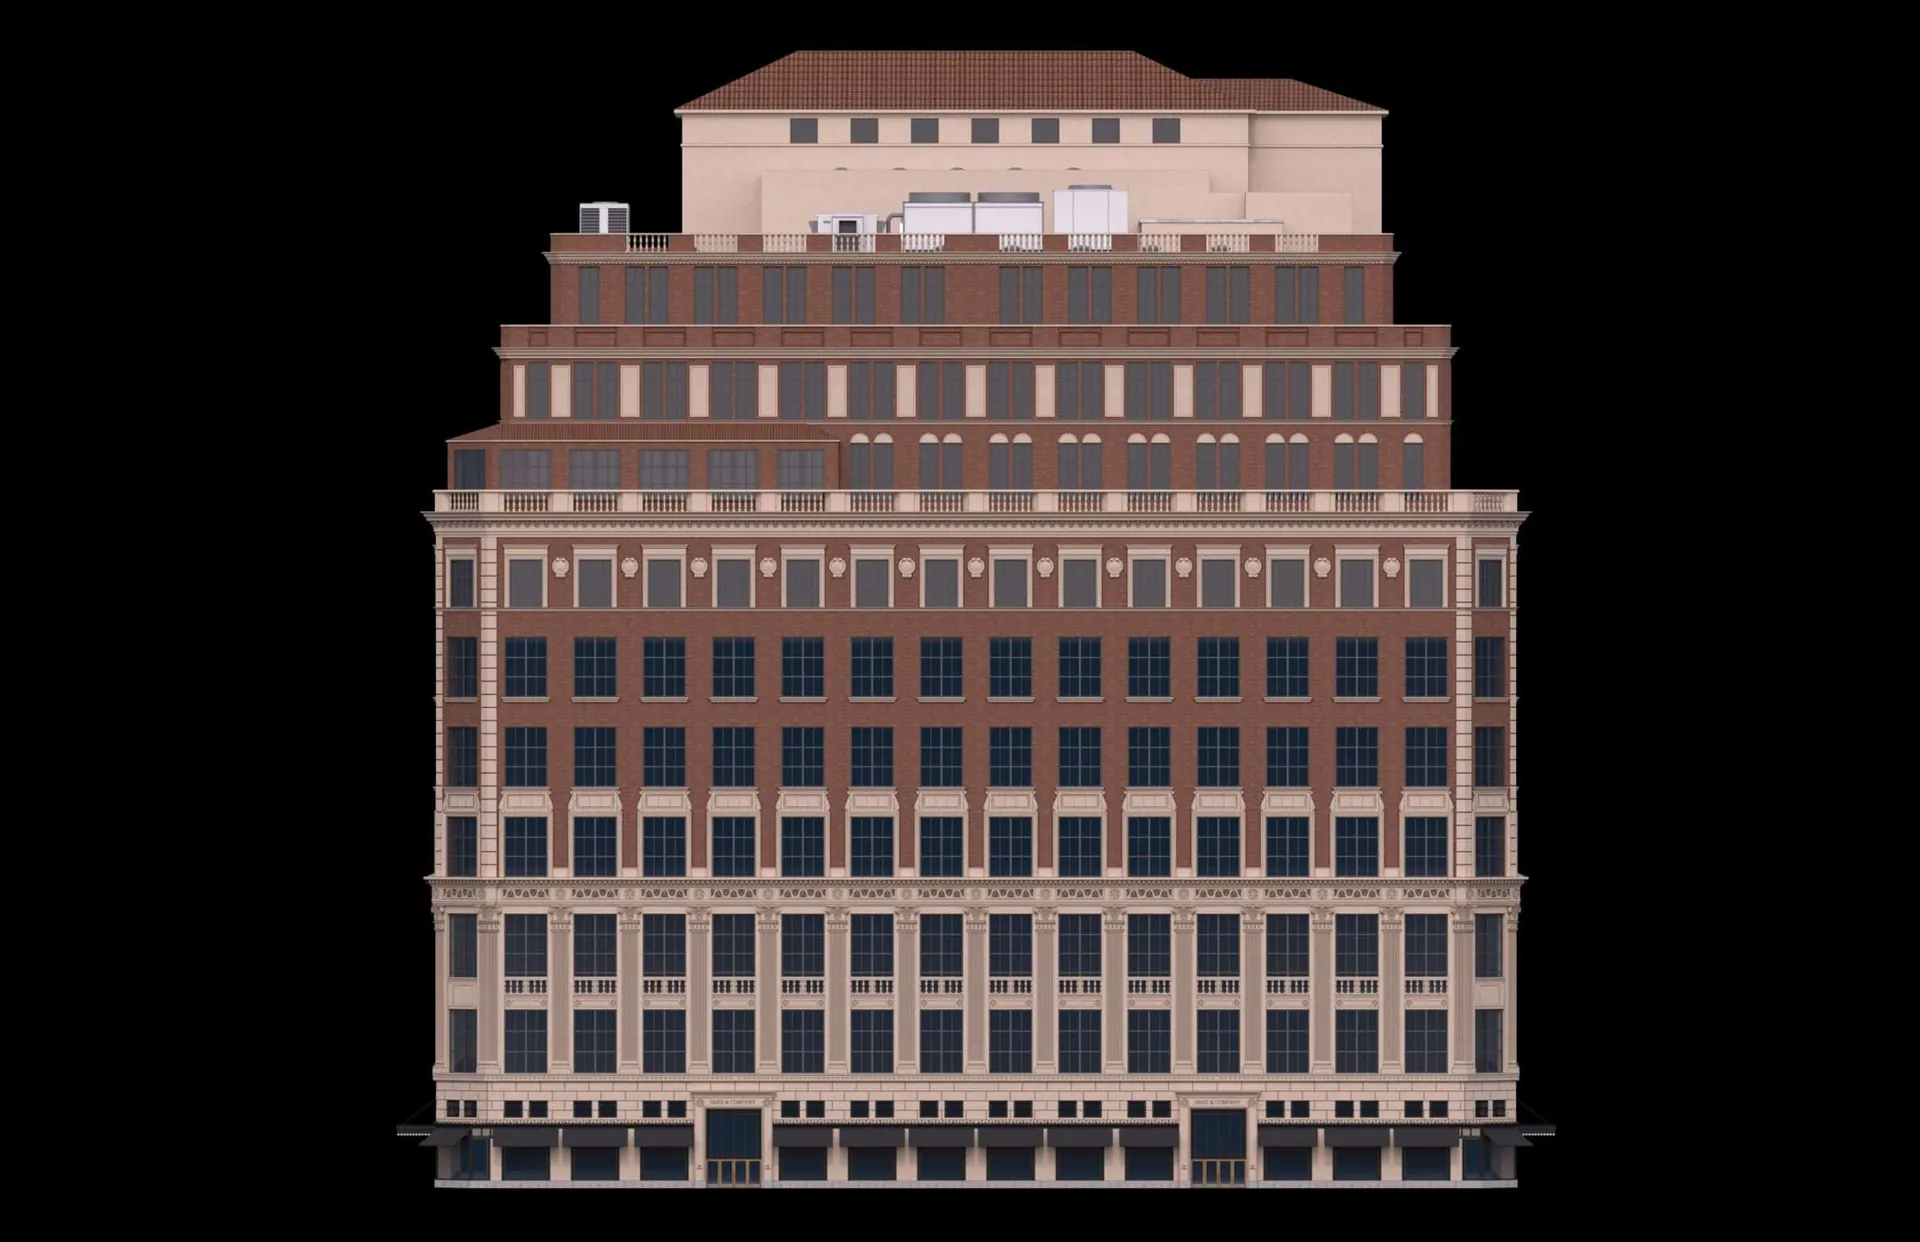
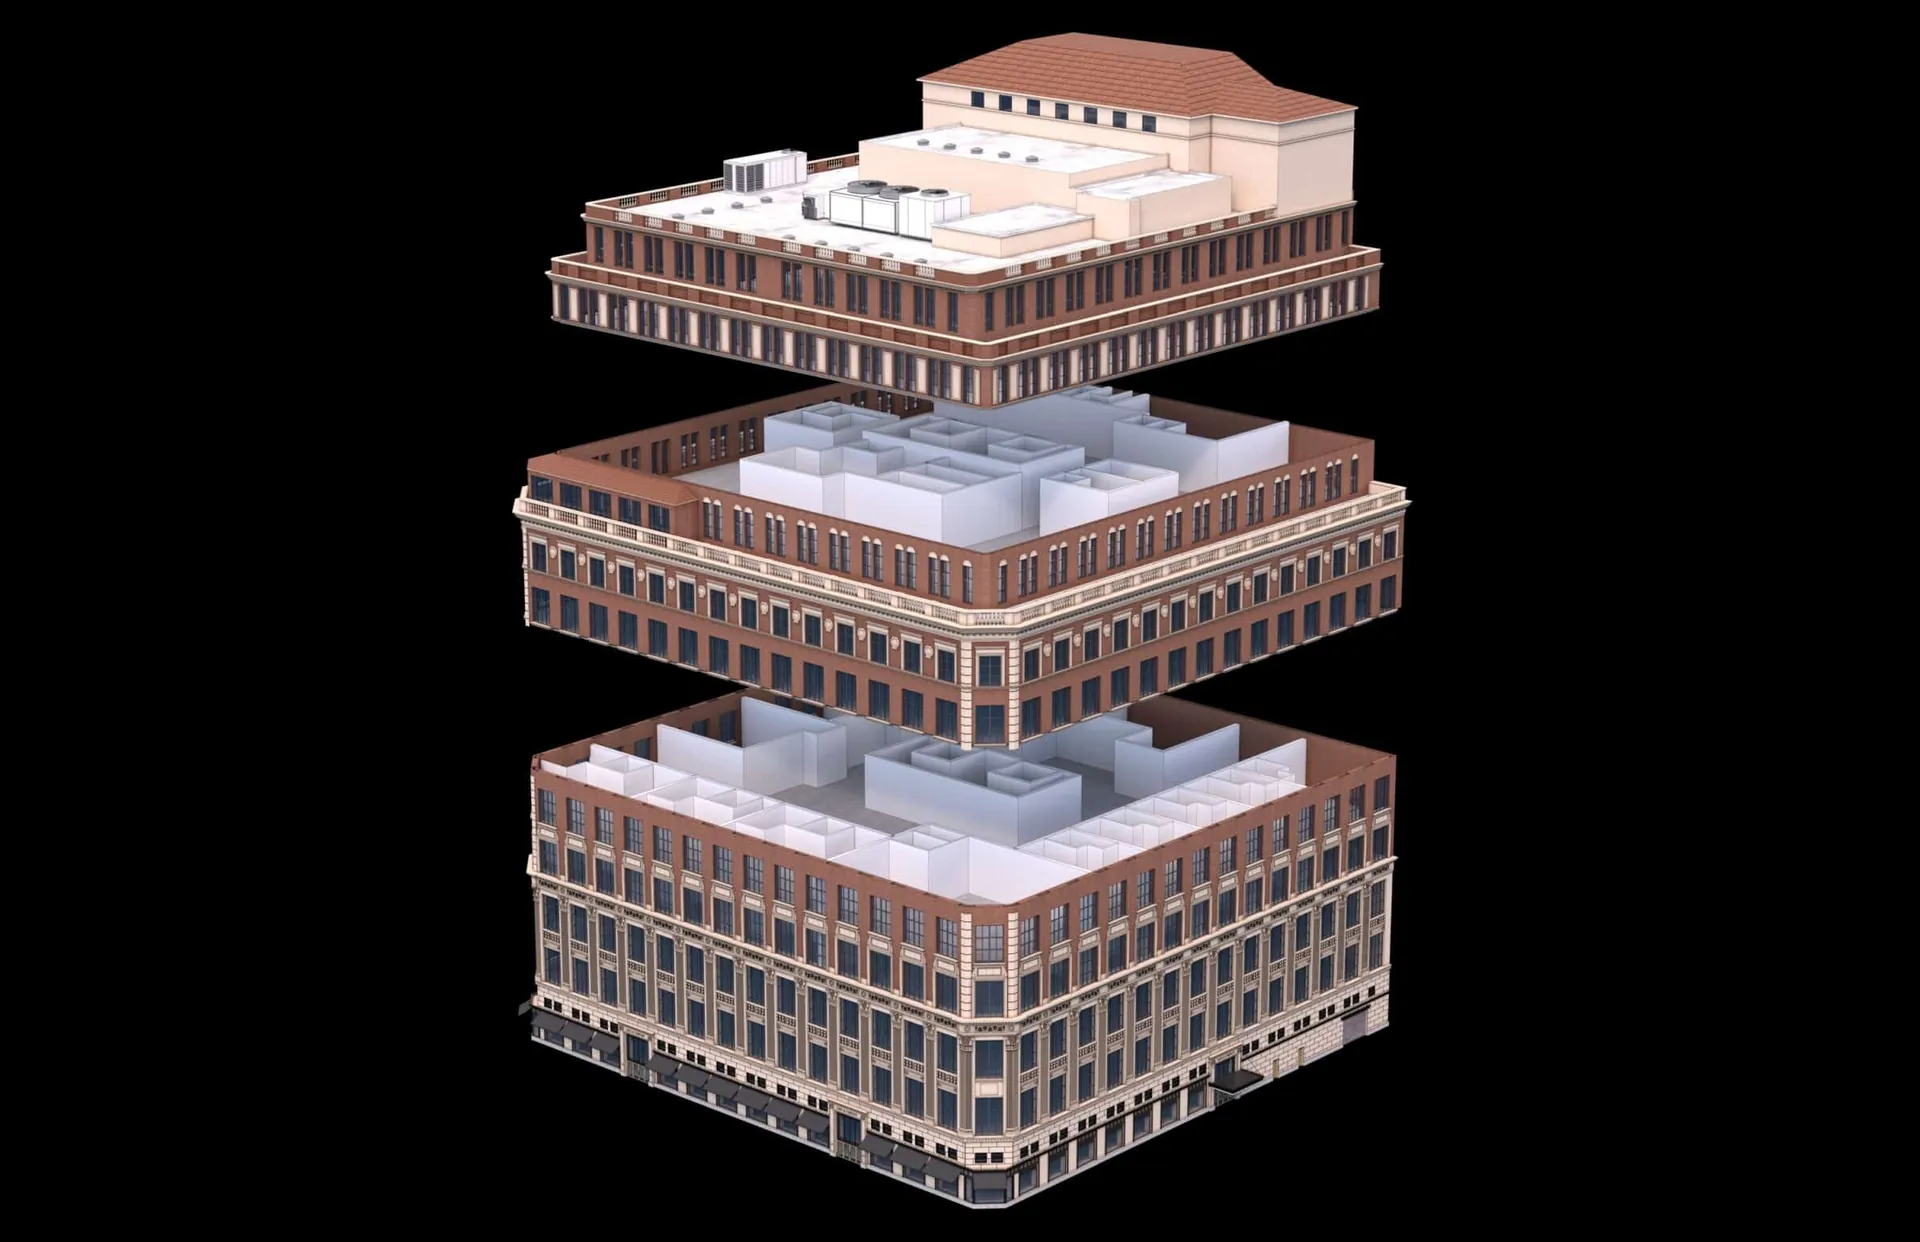
Historic building blends classic design with modern skyscrapers in vibrant urban landscape.

Tier 1 – Core Assets

USD 1 000

Single-building stacking plans with limited context.


Tier 2 – Multi-Building Sites

USD 1 600

Multiple structures with expanded site context and landscaping.


Tier 3 – Landmark & Masterplans

USD 2 500

Large-scale sites, detailed landmarks, or complex surroundings.


Timing (Tier 1)

2 days

Timing (Tier 2)

3 days

Timing (Tier 3)

4 days


What to include in the brief?

• Floor plans, façade plans, and other data to assist in the modeling process (ceiling heights, section plans, finishes, etc.) – any missing, incomplete, or low-quality source files could increase the costs

• Confirmation of the viewing angle

• Any references or style example images


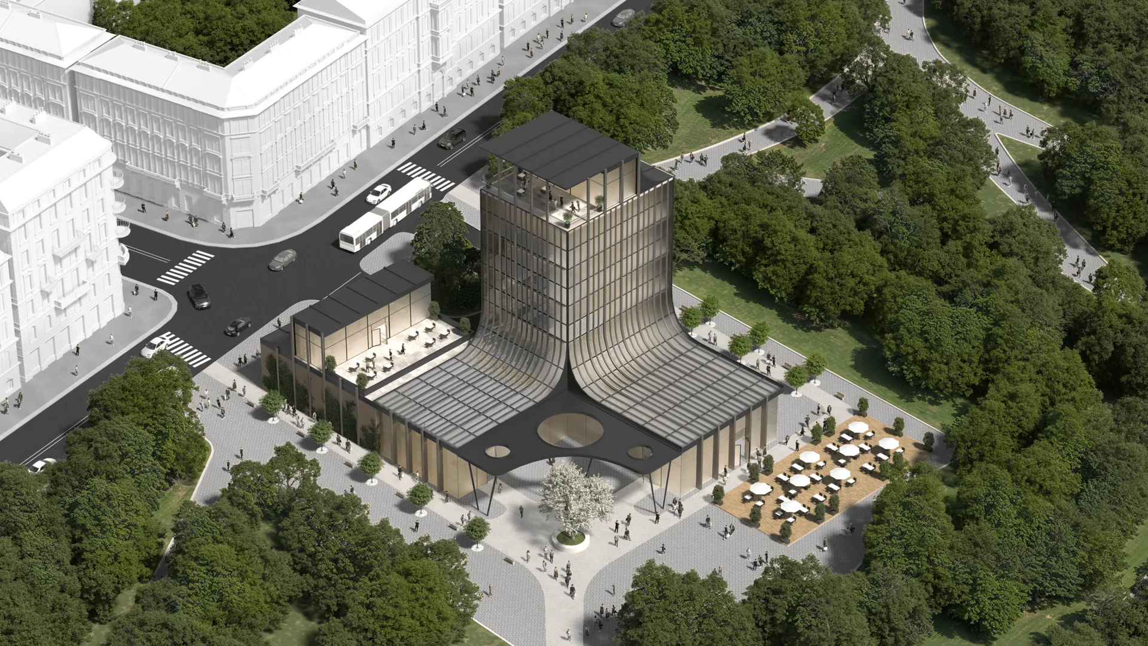
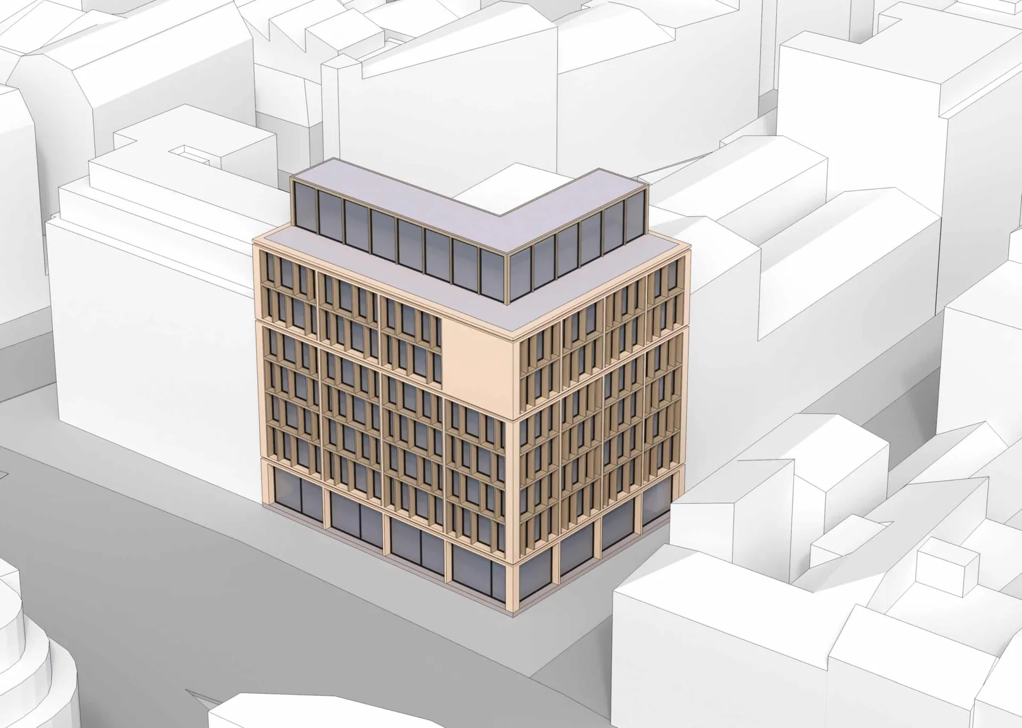
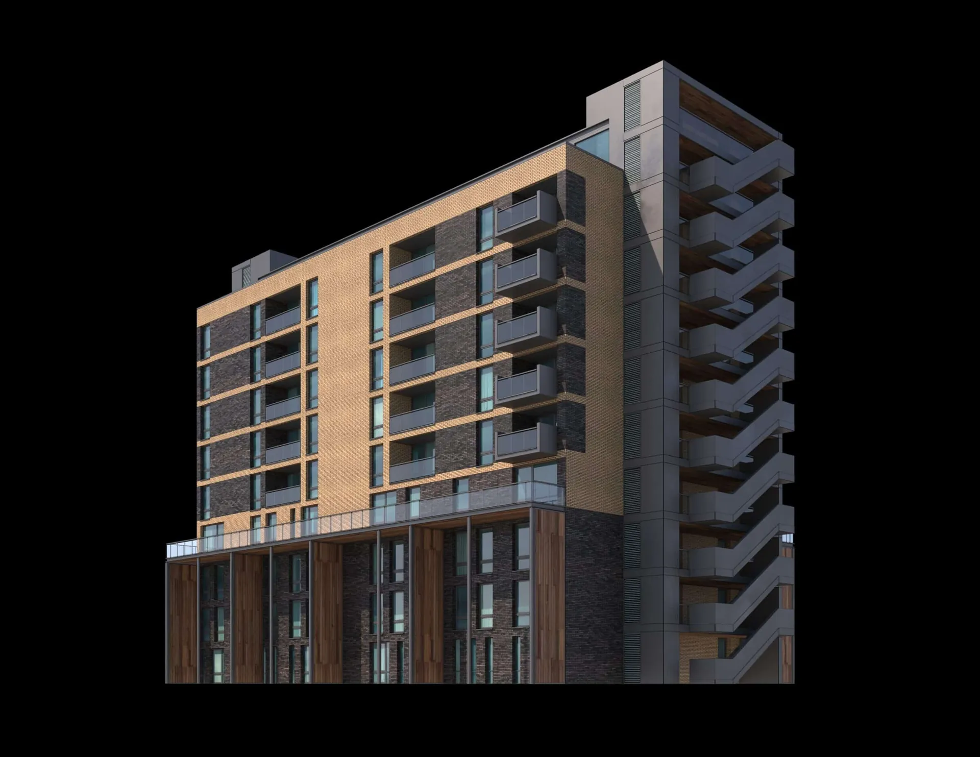
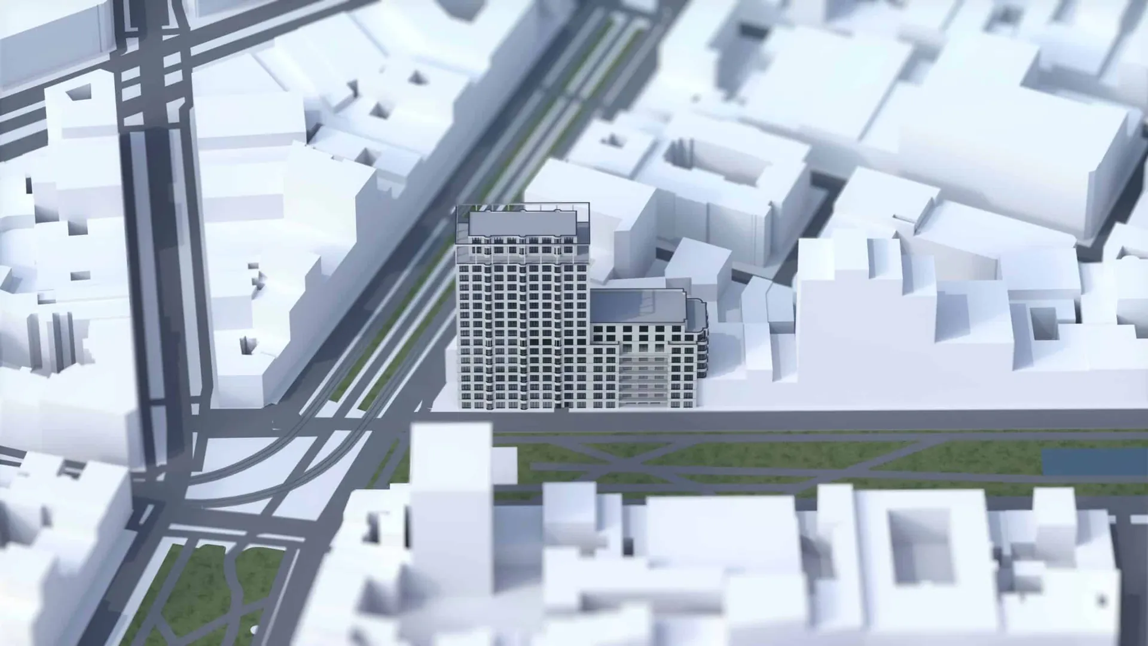
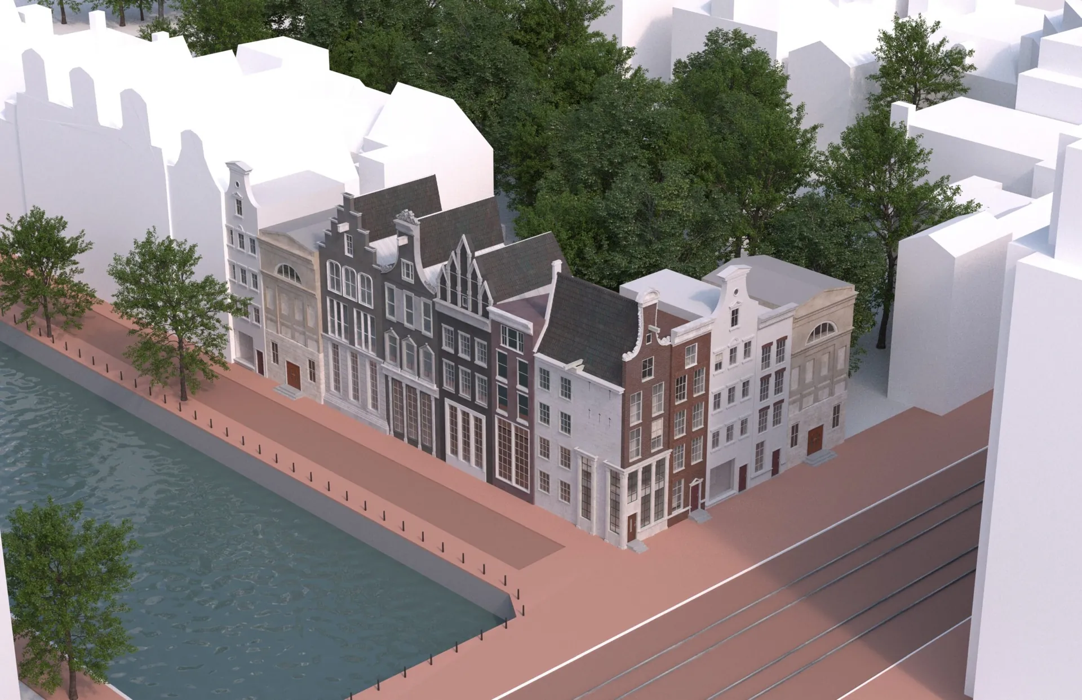
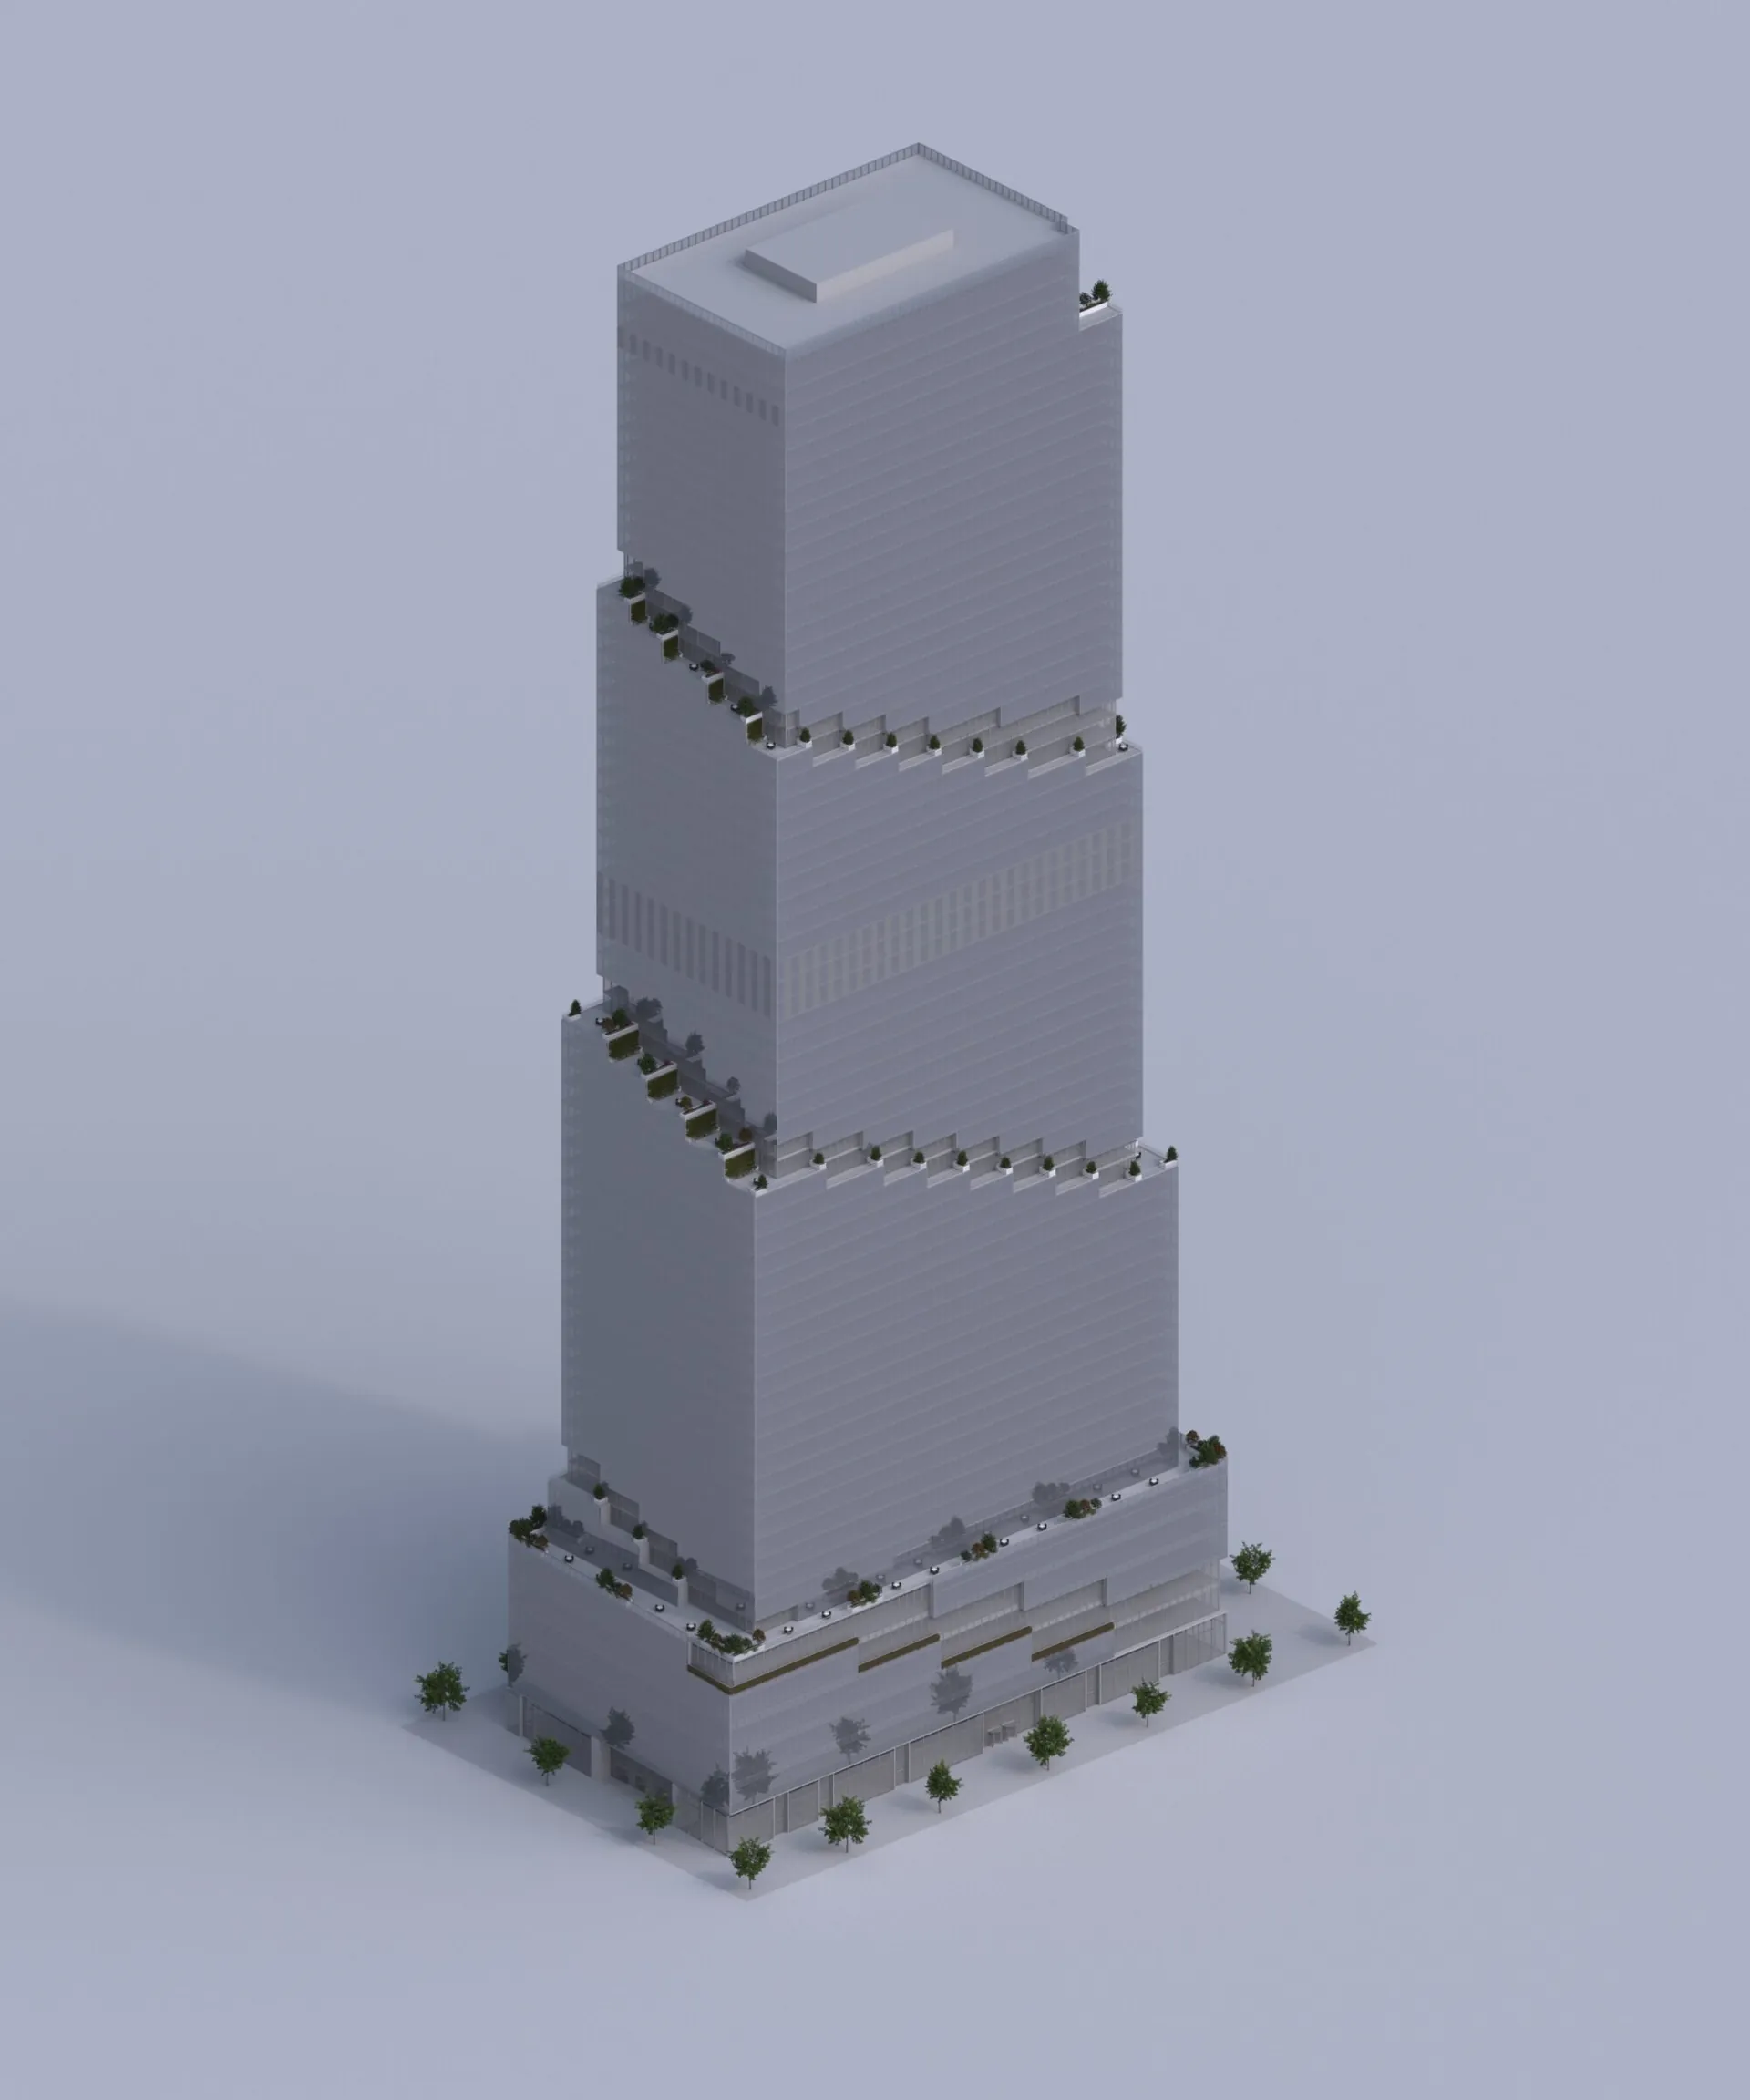
3D Stacking Plan References
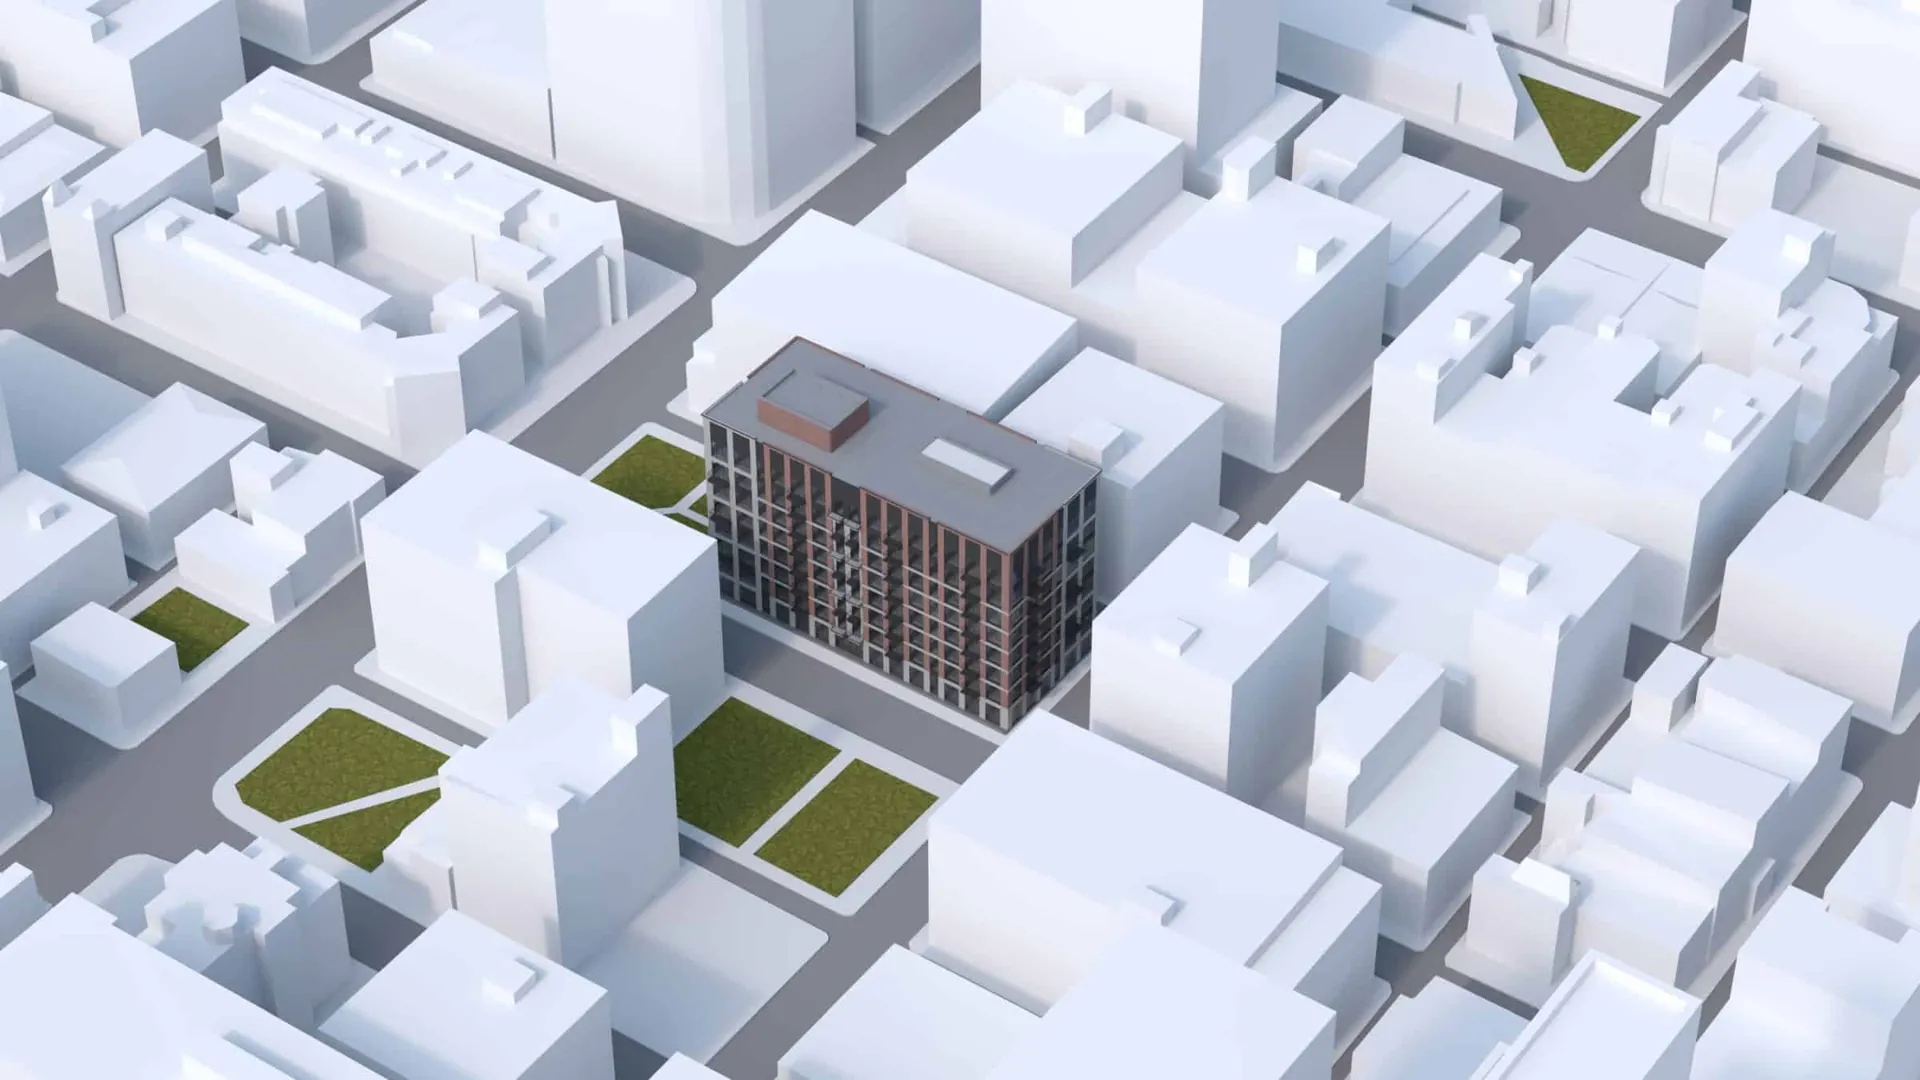
Aerial view of a modern urban neighborhood with a striking central building and green spaces.Colorful stacked shapes illustrating modern design principles and creativity in composition.Contemporary urban building with geometric design and warm facade enhances cityscape.Contemporary multi-story building with striking glass balconies and warm wooden features.Monochromatic urban model featuring a central high-rise, minimalist buildings, and integrated green spaces.Elegant multi-story brick building featuring large windows, intricate details, and a modern flat roof.Stylish multi-level building cutaway showcasing modern design and practical interior layout.Elegant Dutch canal houses along a peaceful waterway, blending history and modern urban life.Sleek tiered skyscraper with glass facade amidst lush greenery, blending modern design and nature.Modern waterfront development blends stylish architecture, greenery, and a lively marina for community enjoyment.Vibrant waterfront development with modern architecture, lush greenery, and engaging public spaces for recreation.Modern urban oasis with tiered buildings, green roofs, and vibrant community spaces for social interaction.